PBR Metal
Roofing System
The panel that doesn't need a roof deck underneath it. PBR spans open framing, covers three feet at a time, and puts a permanent metal roof on a barn, warehouse, or workshop for less per square foot than anything else we install.
The Panel Is
the Structure
Every other roof we install needs a solid deck beneath it. PBR doesn't — it spans directly between purlins, carrying its own load and yours.
That changes what a building costs. On a pole barn, an equipment shed, a warehouse, or a carport, there's no plywood, no underlayment, and no deck. The panel goes straight onto the framing and the building is closed in.
The name says it: PBR stands for Purlin Bearing Rib. Every major rib has a small leg formed into it that bears directly on the purlin below — so the panel is supported exactly where it's carrying the most load.
At 36 inches of coverage per panel, it also goes on fast. Fewer panels, fewer laps, less labour per square. That's most of why it's the cheapest permanent metal roof available.

PBR panel installed in Florida by Expert Roofing Services
PBR or R-Panel?
They look nearly identical on a shelf and they get used interchangeably in conversation. There's one real difference, and it's the reason we specify PBR.
On an R-Panel, the rib that overlaps the next panel sits above the purlin with nothing underneath it. The lap is held together by the fastener alone, and under load it can flex and work loose over time.
On a PBR panel, that overlapping rib has an extra formed leg — the purlin bearing leg — that reaches down and rests on the purlin. The lap is supported rather than suspended.
The result is a tighter sidelap, better load transfer, and a joint that stays sealed longer. The material cost difference is small. The performance difference over twenty years is not.
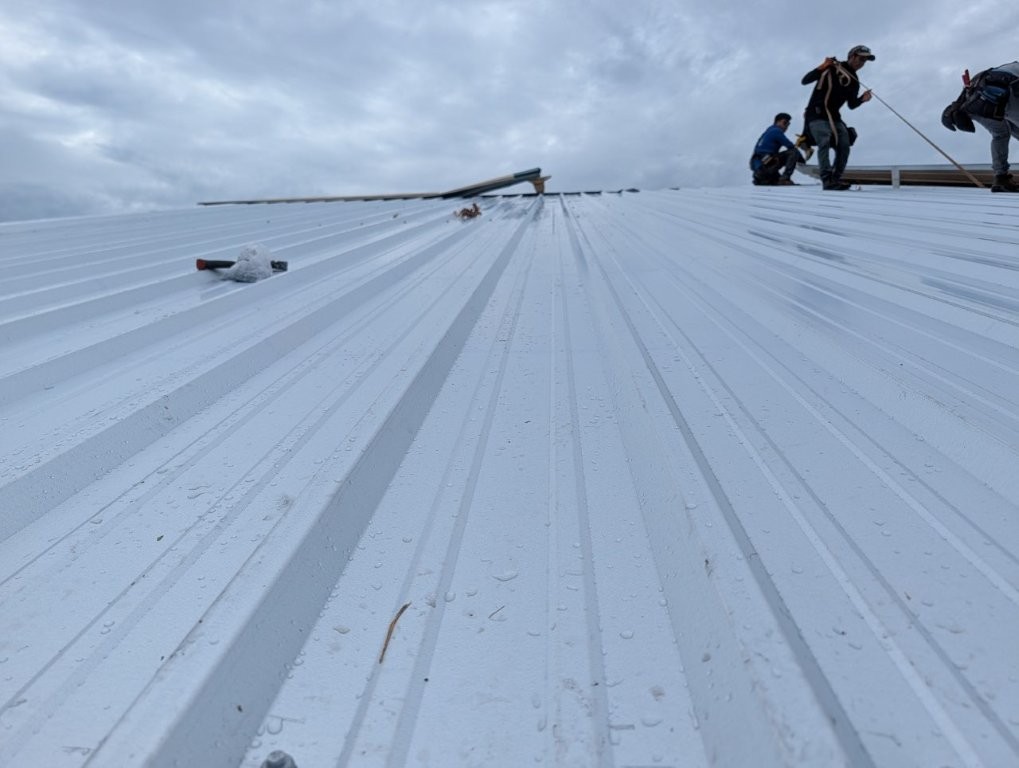
If a quote just says "R-Panel" or "metal panel," ask which it is. On a building you intend to keep, it's a fair question and the price difference is smaller than most people expect.
Buildings We Put
PBR On
This is a working panel for working buildings. It's not trying to be a residential roof, and it doesn't need to be.
Re-Roofing Over Existing Metal
On a light commercial or agricultural building with an old, failing metal roof, PBR can often be installed over the existing panel using a sub-purlin system — no tear-off, no disposal, and the building stays in use throughout.
It's not right everywhere. The existing structure has to be sound and the additional load has to work. But when it does, it's dramatically cheaper and faster than stripping the building. We'll tell you honestly which applies. Ask us to look at it →
Material & Gauge
| Choose this when | |
|---|---|
| Galvalume — bare | Inland agricultural and utility buildings where appearance isn't the priority. Weathers to a soft grey. Lowest cost on the board. |
| Galvalume — painted | The standard choice. Colour range, longer finish life, and better reflectance than bare. Inland exposure. |
| Aluminium | Within about a mile of salt water. Doesn't rust, at all. Costs more and dents more easily — worth it on the coast. |
| 26-gauge | Standard for most utility buildings, sheds, carports and covers with normal purlin spacing. |
| 24-gauge | Longer spans, higher wind exposure, and any building you intend to keep for decades. Noticeably stiffer. |
On coastal work we also specify stainless fasteners as standard. Standard screws in salt air will streak painted panels with rust long before the metal itself has a problem — and it's the most avoidable failure on any exposed-fastener roof.
Exposed Fasteners,
Honestly
PBR is fastened through the face of the panel. Each screw carries a sealing washer, and those washers are what keep water out for the next few decades.
In Florida sun they eventually harden and lose compression. That's the trade-off you're making for the price, and it's entirely manageable — as long as somebody tells you about it up front.
Plan on having fasteners inspected and re-torqued periodically, and replaced at some point in the roof's life. It's inexpensive and quick. It's also the single thing that decides whether your roof gives you twenty years or forty.
If you want a metal roof you genuinely never think about, that's standing seam — and we'd rather point you there than oversell this.
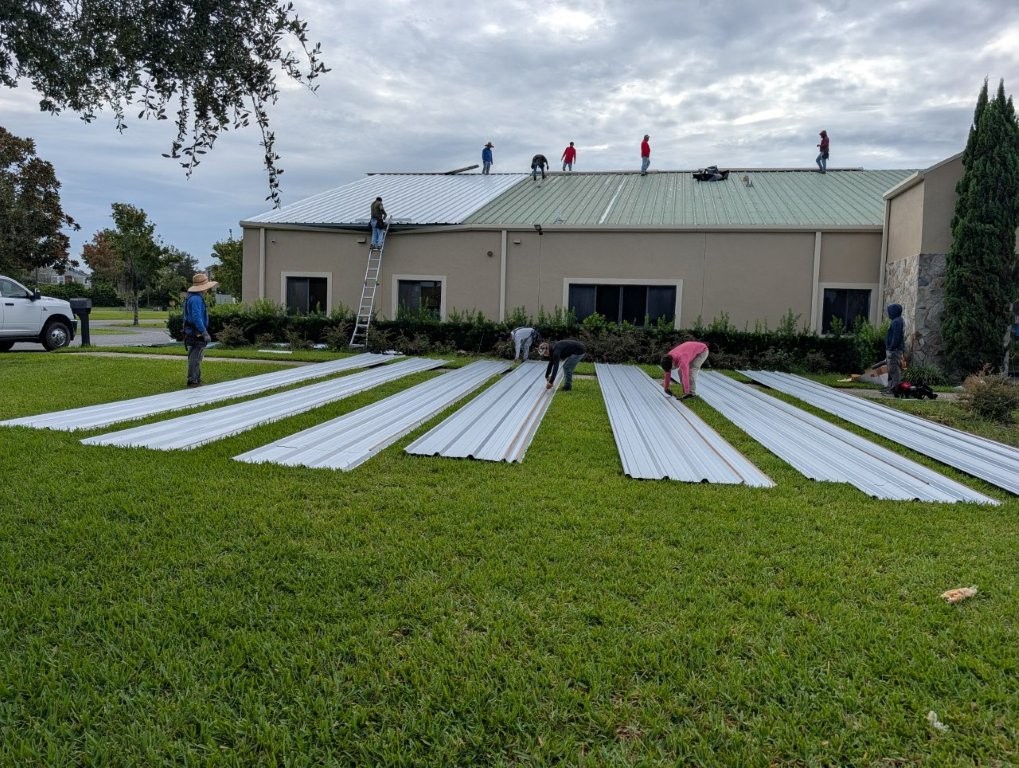
PBR Against Our
Other Metal Systems
| PBR | 5V Crimp | Standing Seam | |
|---|---|---|---|
| Needs a deck | No — spans open purlins | Yes | Yes |
| Coverage per panel | 36 inches | ~24 inches | 12–18 inches |
| Relative cost | Lowest per square foot | Low | Highest |
| Fasteners | Exposed | Exposed | Concealed clips |
| Realistic life | 30–45 years | 30–45 years | 40–50 years |
| Best on | Barns, warehouses, carports | Cottages, farmhouses, outbuildings | Homes, coastal, high wind |
| HOA approval | Rarely | Sometimes | Usually |
Different panels for different buildings. We install all three and we'd rather match the panel to the job than sell you whichever one we happen to have on the truck.
PBR on a House?
It's done, and the industrial farmhouse look has made it more popular than it used to be. On the right property — a rural build, a modern barn-style home, a detached garage or workshop — it can look genuinely good.
Two things to be clear about first. It reads as an agricultural or commercial panel, because that's what it is. And most HOA communities will not approve it — if you're in a managed development, check your architectural guidelines before you fall in love with the idea.
If you want metal on a house in a governed community, standing seam or stone coated steel will get approved where PBR won't. Send us your guidelines and we'll tell you what's viable.
Where PBR Roofs
Actually Fail
A simple panel gets installed carelessly more often than a complicated one. Four things separate a forty-year roof from a twenty-year one, and none of them are visible once the job's finished.
Screws in the flat, straight, correctly torqued
Overdriven and the washer deforms and stops sealing. Underdriven and it never seals. Driven at an angle and it does both. This is the most common failure on any exposed-fastener roof and it happens on day one.
Sidelap sealant where it's specified
On low slopes and long runs, the lap needs butyl tape sealant under it. Skipping it is invisible, saves an hour, and is exactly where the roof will weep in year six.
Correct purlin spacing for the gauge
26-gauge on purlins spaced for 24-gauge will oil can, deflect, and eventually work its fasteners loose. The span table isn't a suggestion.
Closures at eave and ridge
Formed foam closures fill the profile gaps so wind-driven rain, insects, and birds stay out. They cost very little and they're left off constantly.
What You Get From Us
PBR, Not R-Panel
We specify the purlin bearing leg as standard. The lap is supported rather than suspended, and the price difference is small.
Stainless on the Coast
Standard on coastal jobs. Rust-streaked panels from cheap screws are the most avoidable failure on an exposed-fastener roof.
Sealant Where It's Needed
Butyl tape at sidelaps on low slopes and long runs, and formed closures at eave and ridge. Both get skipped constantly.
Two State Licenses
Roofing CCC1332394 and general contracting CGC1533052. Purlin repairs, framing, and structural work handled directly.
A Maintenance Plan
We'll tell you when to have fasteners checked and roughly what it costs — before you buy, not when something starts leaking.
The Owner Walks Roofs
Ronny Hanna runs the estimates that matter and answers the phone when something goes wrong after the check has cleared.
PBR Specifications
| Panel type | PBR — Purlin Bearing Rib, exposed fastener structural panel |
| Net coverage | 36 inches per panel |
| Major rib height | 1¼ inches, at 12 inches on centre |
| Gauge options | 24 and 26 |
| Materials | Galvalume bare or painted; aluminium for coastal exposure |
| Substrate | Open purlins or solid deck — both supported |
| Fasteners | Exposed with sealing washers; stainless specified on coastal work |
| Realistic lifespan | 30–45 years with periodic fastener maintenance |
| Fire rating | Class A assemblies available |
| Finish warranty | 40 years depending on coating |
| Workmanship warranty | 7 years, in writing |
| Florida Product Approval | FL45927 |
Panel dimensions vary slightly by manufacturer — confirm against the data sheet for the product on your quote. Wind ratings apply to the complete tested assembly including purlin spacing and fastener pattern, not the panel alone.
PBR Metal Roofing FAQs
What does PBR stand for?
Purlin Bearing Rib. Each major rib has a small formed leg that bears directly on the purlin beneath it, supporting the panel exactly where it carries the most load. It's the feature that distinguishes PBR from a standard R-Panel.
What's the difference between PBR and R-Panel?
The purlin bearing leg. On an R-Panel, the overlapping rib sits above the purlin with nothing underneath — the lap is held by the fastener alone and can flex under load. On PBR, that rib has an extra leg resting on the purlin, so the lap is supported. The result is a tighter sidelap and a joint that stays sealed longer. The material cost difference is small.
Does PBR need a plywood deck?
No, and that's the main reason it exists. PBR spans directly between purlins, carrying its own load. That makes it the standard panel for pole barns, equipment sheds, warehouses, and carports where there's no deck. It installs perfectly well over a solid deck too when the building has one.
How long does a PBR roof last in Florida?
Realistically 30 to 45 years with periodic fastener maintenance. The sealing washers under each screw are a wear item — they harden in Florida sun and need checking and eventually replacing. Look after them and PBR is a genuinely long-term roof. Neglect them and you'll get considerably less.
Can PBR go over an existing metal roof?
Often, on light commercial and agricultural buildings, using a sub-purlin system over the old panel. No tear-off, no disposal, and the building stays in use throughout. The existing structure has to be sound and the additional load has to work — we assess that before recommending it.
Can I use PBR on my house?
You can, and the industrial farmhouse look has made it more popular. Be clear on two things: it reads as an agricultural or commercial panel because that's what it is, and most HOA communities won't approve it. If you're in a managed development, standing seam or stone coated steel will get approved where PBR won't.
Is PBR cheaper than other metal roofing?
Yes, by a clear margin. Three things drive it: 36 inches of coverage means fewer panels and fewer laps, no deck is needed on open-framed buildings, and exposed fastening installs faster than a clip system. It's the least expensive permanent metal roof we install.
Which areas do you serve?
We're licensed statewide, with crews working regularly through Martin, St. Lucie, Palm Beach, Broward, and Southwest Florida — including Stuart, Palm City, Port St. Lucie, West Palm Beach, Fort Lauderdale, Naples, and Fort Myers.
Related
Other metal systems: standing seam for concealed fasteners and the longest life, 5V crimp for traditional Florida vernacular, or stone coated steel for a tile appearance at metal weight. For the installation process, see metal roof installation.
Commercial building? See commercial roofing for condition reports, warranty options, and scheduling around your operation — or TPO and flat systems if the roof is low-slope.
Get a Written Quote
on Your Building
Free site visit, span and gauge specified for your framing, and line-item pricing naming the panel, the material, and the fasteners — so you can hold it against anyone else's.